 RDM Realty presents
3 BHK Apartments
Six homes on Patel Road, Perambur.

units
available
An address shared
by only six.
Just two residences on each floor, across three floors. Fewer neighbours, more privacy, and a building that feels like your own.
Key features
Everything a home
should have.
Prime location
On a 40 ft wide road at Patel Road, one of Perambur’s most sought-after stretches.
Excellent connectivity
Minutes from Perambur Railway Station, the bus stand and the upcoming Metro.
Lift and car parking
A lift to every floor, and seven covered car parks available to buy.
Vaastu compliant
Layouts planned to Vaastu principles.
Premium quality
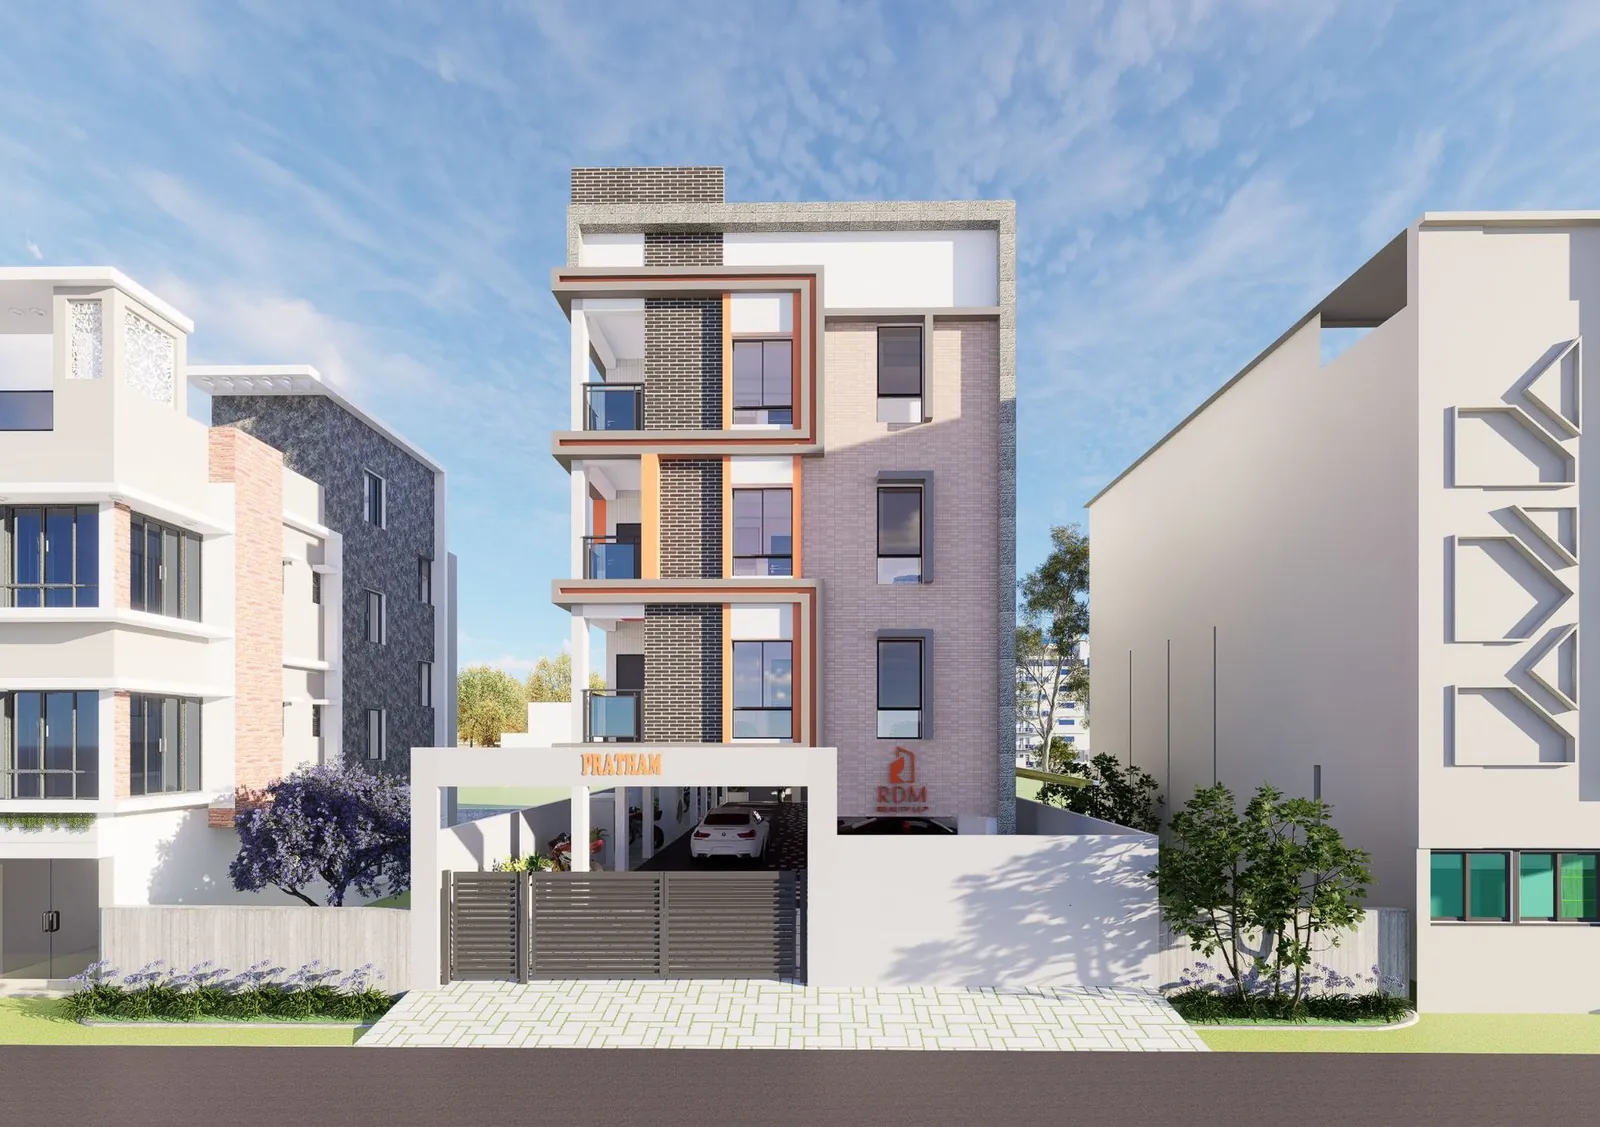
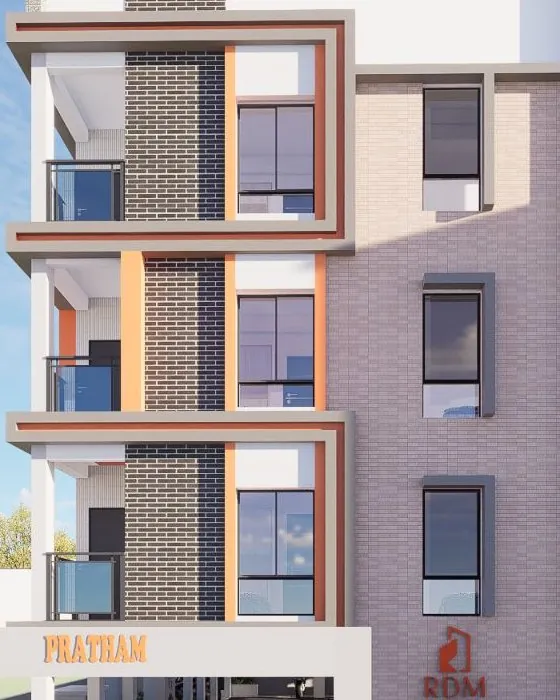
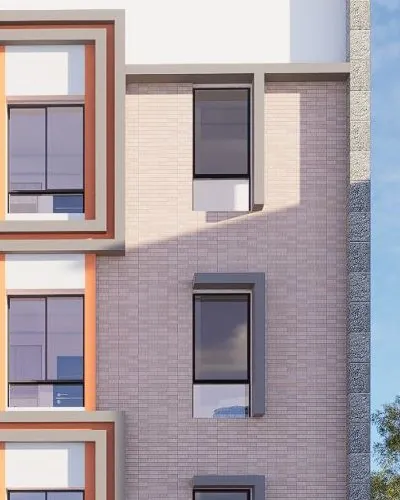
Brick cladding, framed balconies and generator backup.
Spacious and ventilated
Living and dining run along the long, open side of the plot.
The building
Look closer.
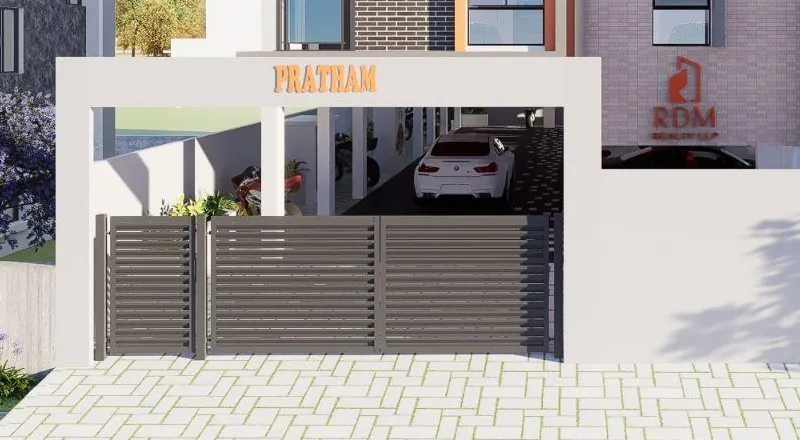
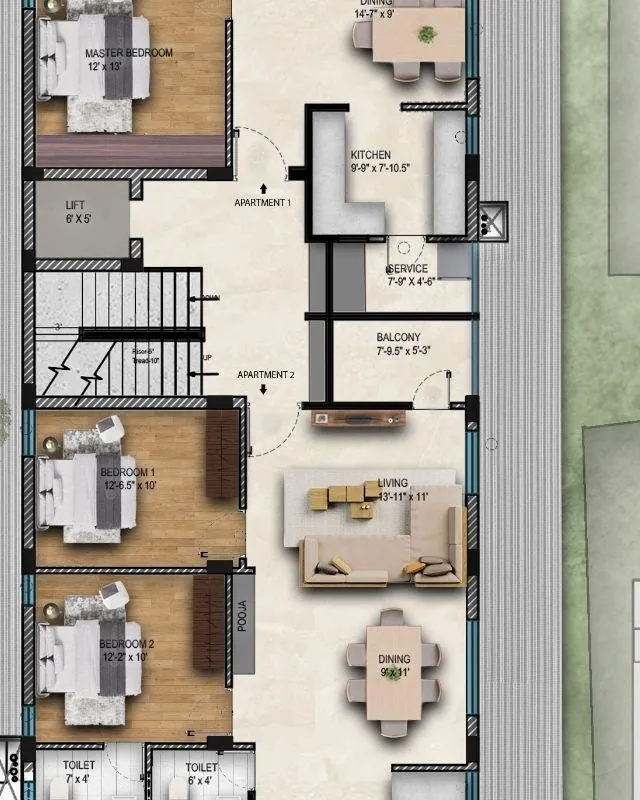
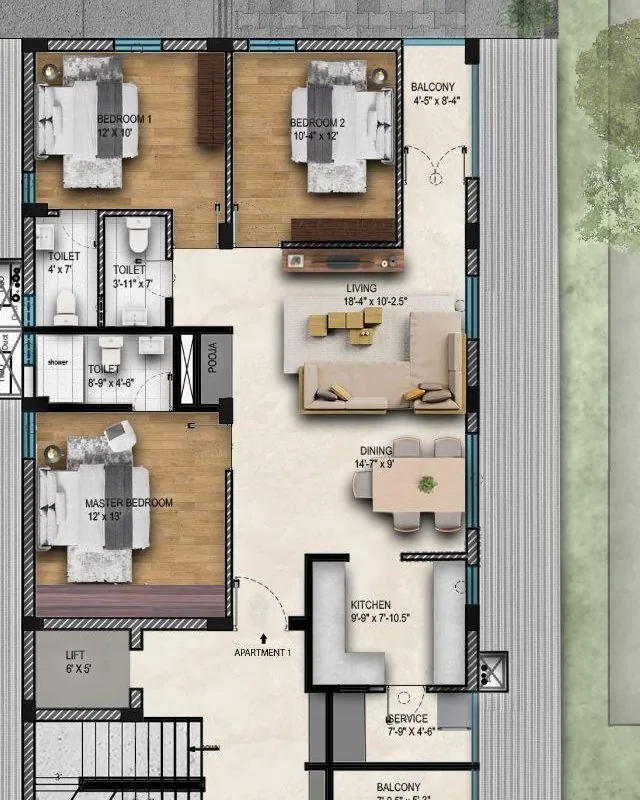
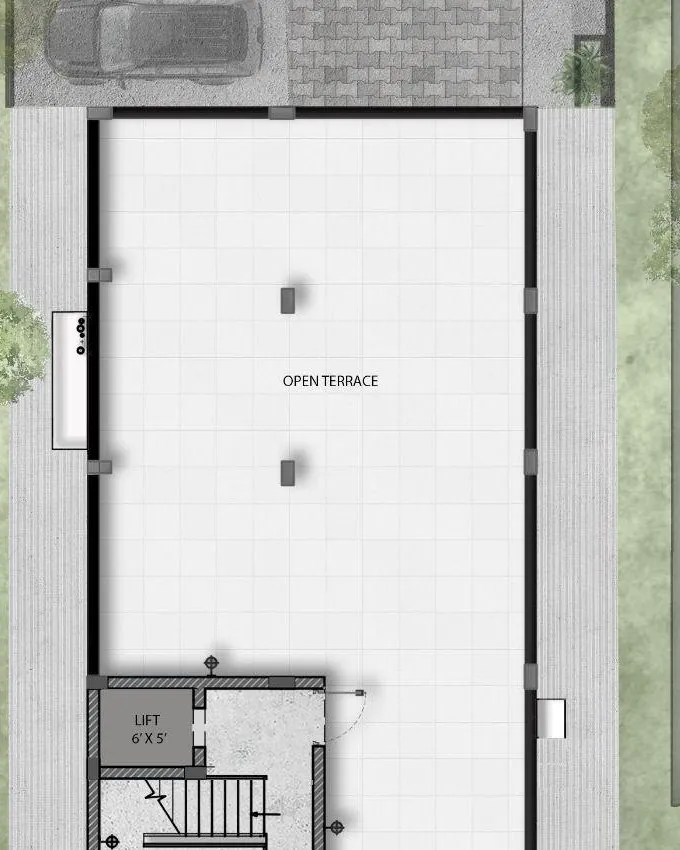
A walk through Pratham, from the gate on Patel Road up to the open terrace.
Floor plan
Walk through the 3 BHK.
Two homes on every floor. Pick one, then tap any room to see its size.
Typical floor · indicative, not to scale
1,348 sq ft
Saleable area · 1,276 sq ft built-up
3D walkthrough
Step inside.
Open a door and look around every room of a finished home in 360°.
Pratham · Two homes on every floor
Step inside.
Drag to look around · tap an arrow to walk
Loading view…
This 360° view needs WebGL, which this browser has turned off. The floor plan above shows every room.
Illustrative interiors to help you imagine the space. Finishes, furniture, fittings and colours are indicative and not part of the offer unless agreed in writing.
The building
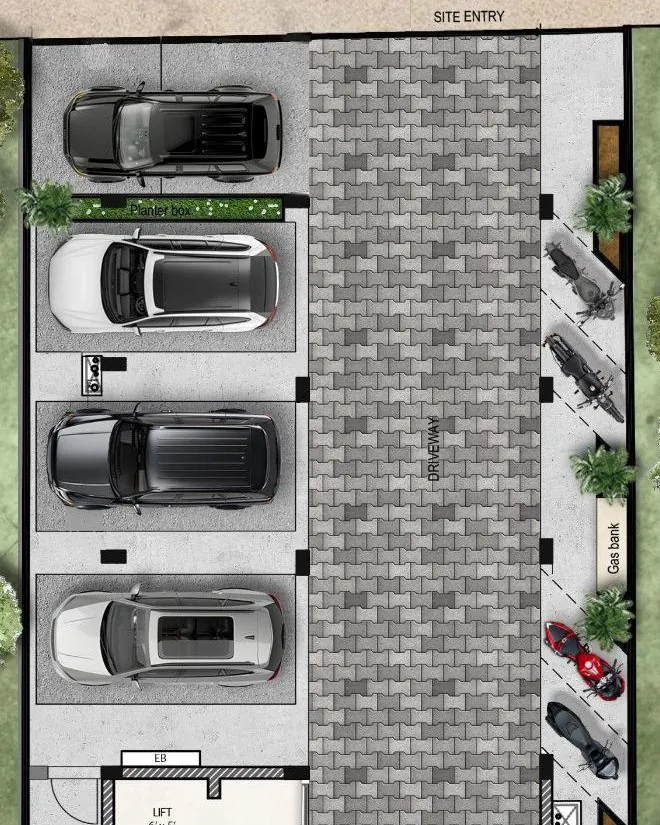
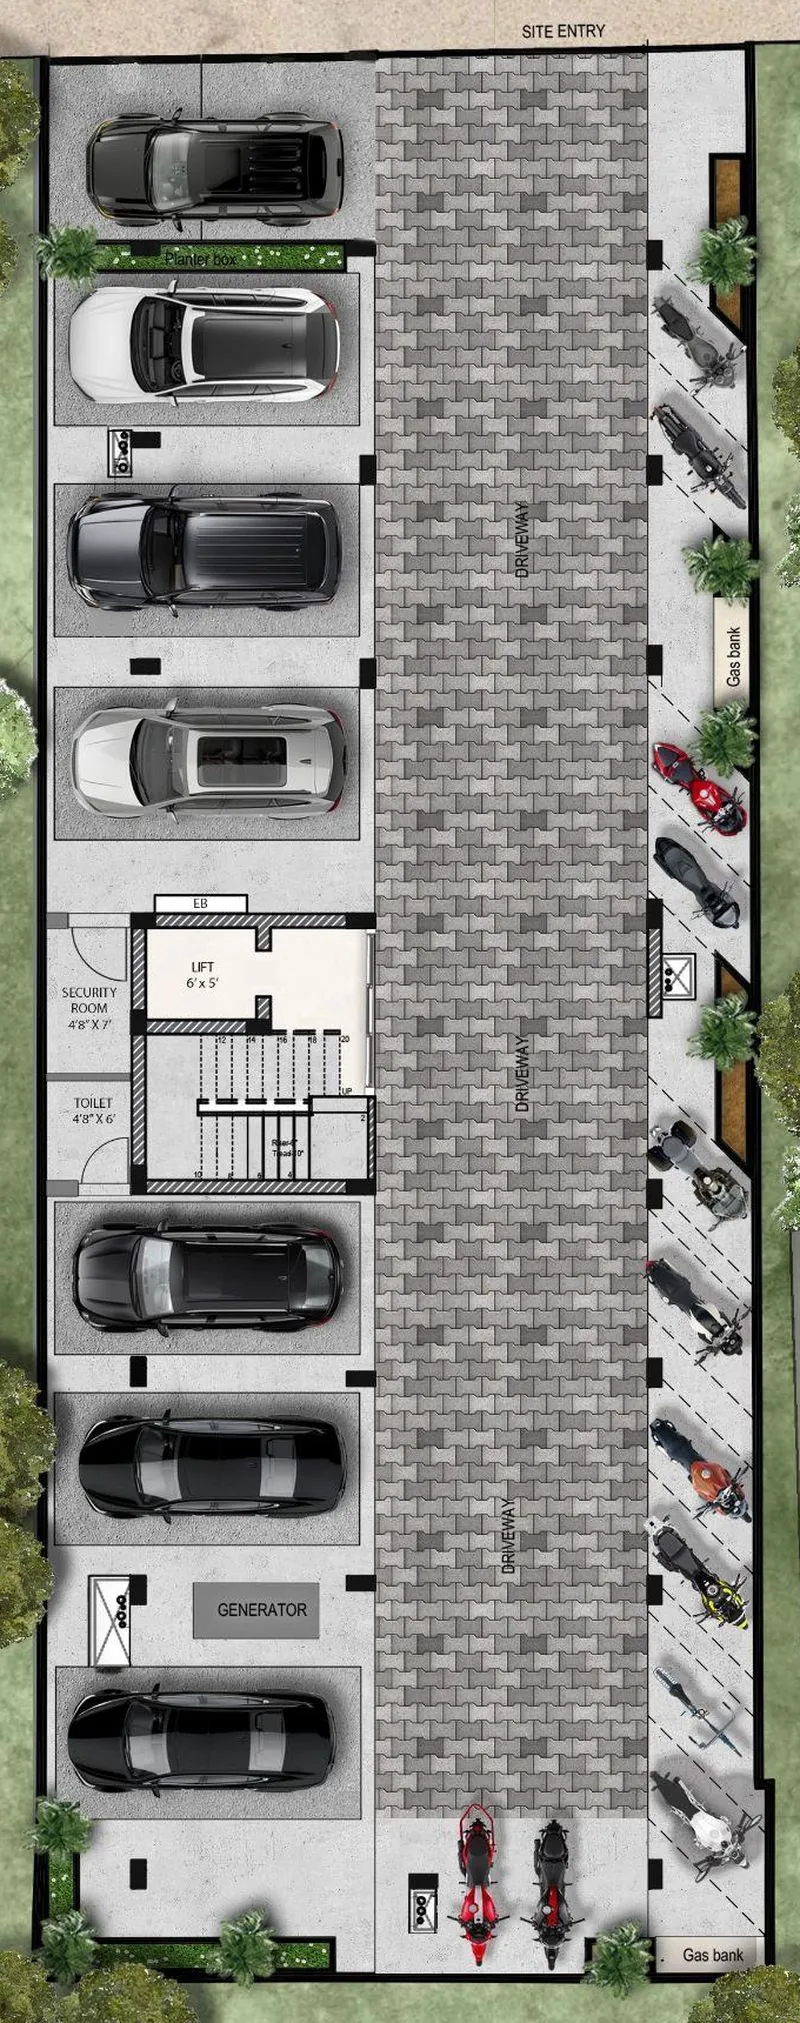
Covered parking, on the stilt.
Seven covered car parks run the full depth of the plot. Car parking is sold separately.
- 7
- Covered car parks, 8′ × 16′, sold separately
- 4.5 m
- Paved driveway
- Lift
- 6′ × 5′ car, every floor
- Generator
- Power backup
- Security
- Room at the entrance
- 12,000 L
- Overhead water tank
- Gas bank
- Central supply
- Terrace
- Open, shared

About us
About RDM Realty.
RDM Realty is founded on a strong track record of delivering well planned commercial developments across Delhi and Chennai, known for our commitment to quality, transparency, and on time execution. With this experience, we now step into residential development with the same discipline and attention to detail.
We understand the trust involved in buying a home, especially for first time buyers. That is why every decision, from design to construction and documentation, is handled with complete clarity and personal involvement.
At RDM Realty, we are not just building apartments, we are creating dependable homes backed by proven experience and a promise you can truly rely on.
Next project. Coming soon.
Call +91 95001 41211 to hear about new RDM Realty launches first.